
 EN
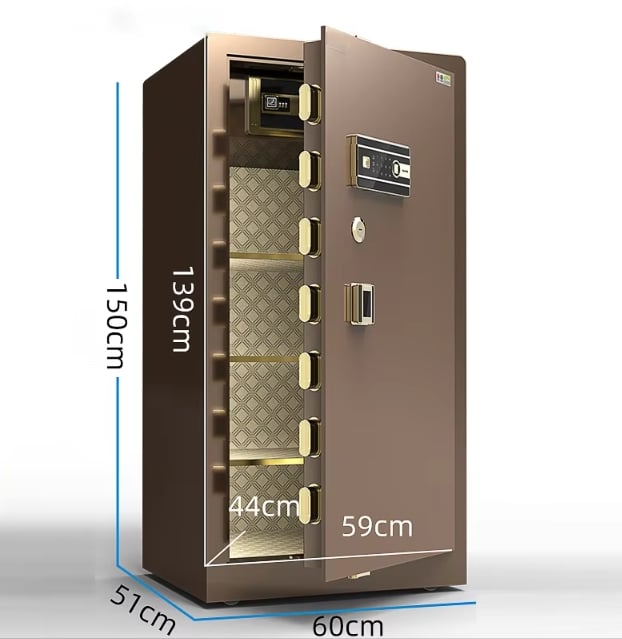
A procurement team ordered a large safe for a records room and watched it sit in the loading bay for two days. It fitted the room. It did not fit the corridor door, the lift or the turning circle at the end of the hall, and nobody had checked what the suspended floor was designed to carry. The supplier had built exactly what was on the quotation. A large safe turns a furniture purchase into a small construction project, and the specification has to cover the route to the room as well as the unit itself.
Where big units stop being a furniture order
With a large safe, the constraints that matter are no longer on the product datasheet. They are in the building.
A doorway nobody measured
For a large safe, ask for a dimensioned delivery route: the narrowest door, the lift car and door opening, any stair turn, the corridor width, threshold heights and the available turning space at the final position. Compare those with the packed dimensions, not the bare cabinet size, and include the pallet or stillage. Where the fully assembled unit cannot travel as one piece, ask whether the body is supplied in sections with a documented on-site assembly procedure, and who signs off the reassembled joints. A large safe that has to be unpacked in a corridor to get through a door needs that decision made at quotation stage, with the tools and the labour named.
Floor loading treated as someone else’s problem
With a large safe, weight concentrated on four feet is not the same as weight spread over a floor area. Ask for the empty weight, the maximum loaded weight and the footprint of the base or feet, then have the building’s engineer or facilities team confirm the floor capacity for that position. A suspended floor, a raised access floor and a slab on grade are different problems. NFPA 1 is relevant to fire loading and placement, and NFPA 101 to keeping escape routes usable; a unit positioned in a corridor is a problem even if the floor is strong enough. Where a spreader plate is needed, put it in the installation drawing rather than discovering it on delivery day.
Reading the build at full size
Scaling up to a large safe changes where the loads go. The details below are the ones worth questioning on a section drawing.
Sectioned bodies, plinths and door weight
A large safe body has to resist racking without twisting, so look for a folded frame, a stiffened rear panel and a plinth that spreads the load into the feet or the base plate. If the unit is delivered in sections, ask how the joints are aligned and fastened, whether the fire barrier remains continuous across them, and what inspection record proves the reassembly. The door is the heaviest moving part: a full-height door on two hinges puts a real bending load into the frame. Ask for the hinge count, the backing plate behind each one and the opening angle in the intended room. A large safe that needs three people and a clear two metres of swing space is a different product from the one in the brochure.
Hinge loads, boltwork and the anchoring plan
On a large safe, boltwork should engage on the hinge side as well as the opening side, with solid rod guides and a reinforced plate behind the lock. Where a fire rating is claimed, the insulated barrier and the intumescent door seal have to be continuous around that boltwork, which is a common weak point on a bigger door. Ask for the anchoring method described in the rating report and the fixing point locations from the factory. UL 687 and EN 1143-1 address attack resistance, UL 72 fire endurance classes, and UL 768 combination locks; none of them chooses a fastener for the actual slab. That selection belongs to the site team, recorded in the installation file.
Standards for a heavy installation
For a large safe, the standards divide between the product, the handling and the building, which is why one certificate never settles a delivery of this size.
Placing OSHA 29 CFR 1910.176(b) and NFPA 101 on the plan
OSHA 29 CFR 1910.176(b) expects stored material to be secured against sliding or collapse, and OSHA 29 CFR 1910.22 covers the condition of walking-working surfaces, both relevant while a heavy unit is being moved and positioned. NFPA 1 concerns placement and fire loading, NFPA 101 exit routes, and NFPA 70 any powered keypad wiring. Put the delivery route, the temporary storage position and the lifting method into the same site plan. A large safe left on a pallet in an escape route for two days is a compliance issue before it is a furniture issue.
What UL 72, EN 1143-1 and ISO 9001 add
Request the rating report for the exact model from an ISO/IEC 17025 accredited laboratory, with the tested configuration and anchoring method stated. ISO 9001 is what keeps the section joints, hinge backing plates and barrier layers identical if a second unit is ordered later; ask for a controlled drawing with a revision number. ISO 2859-1 helps set a sampling plan for incoming checks on a multi-unit order, and ISO 2409 with ISO 9227 describes the coating on a shell that may sit against a damp slab. ANSI Z535.4 covers the user label, which should state the maximum loaded weight. REACH and RoHS declarations cover the coating and electronics.
A site survey sheet before the order
Build one large safe sheet with the route dimensions, lift capacity, floor type and allowable loading at the final position, door swing clearance, the anchoring substrate, the assembly steps if sections are used, and the drawing revision. Require a signature from the facilities team before releasing production. At delivery, compare the packed dimensions with the survey, check the fixing kit and the hinge count against the sealed sample, and record which fasteners were used at each point. Huawei Furniture, a Luoyang steel office furniture maker founded in 1992, works from customer plans and samples with an in-house design team, which is how a buyer gets a sectioned body and a delivery route onto the same drawing. A large safe project that closes that survey before the deposit avoids the loading-bay problem entirely.
Frequently Asked Questions
Which site dimensions belong on the survey sheet?
For a large safe, the narrowest door, lift car and lift door opening, stair turns, corridor width, threshold heights and turning space at the final position, all compared with packed dimensions rather than the bare cabinet size. Add floor type and allowable loading at that position, door swing clearance, the anchoring substrate and the assembly steps if the body is delivered in sections. Keep the drawing revision on the same sheet.
Who confirms the floor can carry the unit?
Ask the factory for the empty weight, maximum loaded weight and the footprint of the feet or base, then have the building’s engineer or facilities team confirm capacity for that exact position. A suspended floor, a raised access floor and a slab on grade behave differently. Where a spreader plate is needed, put it in the installation drawing before delivery rather than improvising on the day.
What changes when a body is supplied in sections?
Ask how the joints are aligned and fastened, whether the fire barrier stays continuous across them, and what inspection record proves the reassembly. Name who performs the on-site assembly and who signs it off. A sectioned design only helps if the route, the tools and the labour were agreed at quotation stage, with the packed dimensions of each section checked against the survey.
Does a rating report cover the installation?
A rating is measured with the unit anchored in a defined way. UL 687 and EN 1143-1 address attack resistance, UL 72 fire endurance classes and UL 768 combination locks; request the report with the exact model code and the anchoring method used. The actual fastener for a slab, screed or raised floor is chosen by the site team and recorded in the installation file.
Which rules apply while the unit is being moved?
OSHA 29 CFR 1910.176(b) covers securing stored material against sliding or collapse, and OSHA 29 CFR 1910.22 the condition of walking-working surfaces. NFPA 1 concerns placement and fire loading, NFPA 101 exit routes and NFPA 70 powered keypad wiring. Put the delivery route, any temporary storage position and the lifting method into one site plan so a pallet never blocks an escape route.
What should goods-in check on a multi-unit order?
Compare packed dimensions with the signed survey, then check the fixing kit, hinge count and label against the sealed sample. Use a sampling plan such as ISO 2859-1 rather than opening one carton. Confirm the drawing revision on each unit and record which fasteners were used at each anchoring point. Keep the site survey and the installation record together for later audits.