
 EN
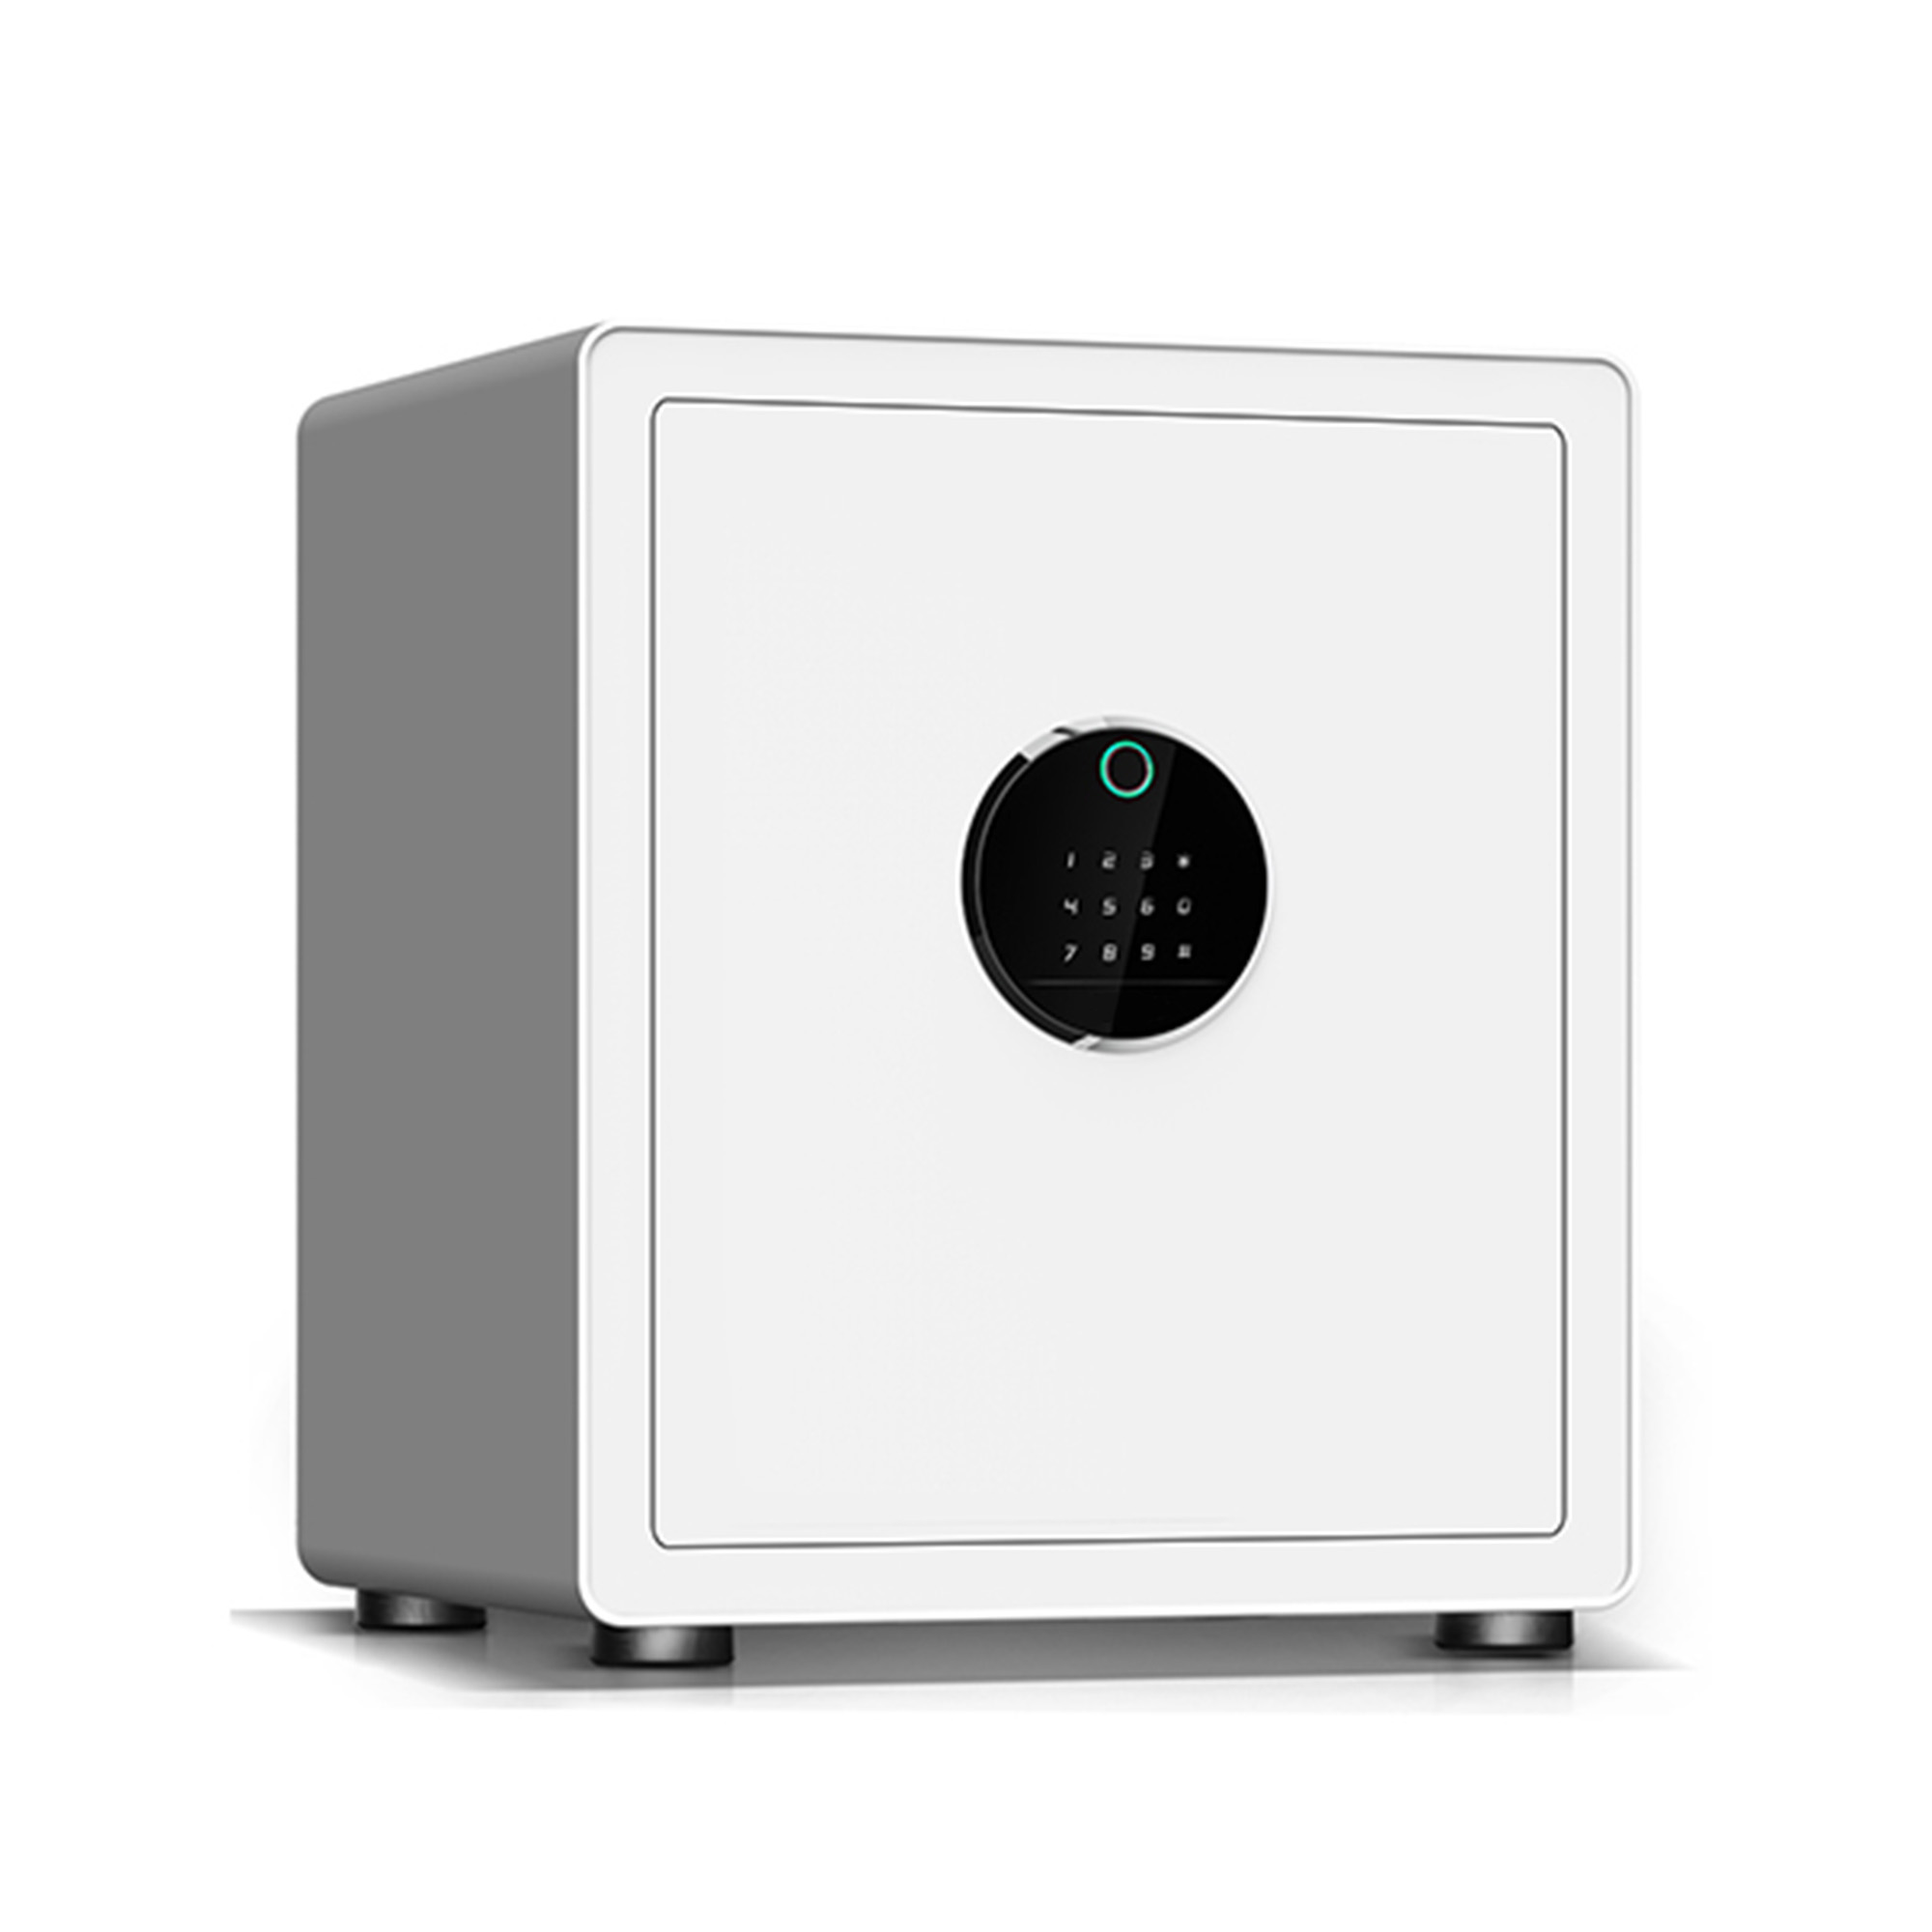
A fit-out contractor ordered hidden safe units for a new regional office after partitions were drawn but before services were coordinated. Half the specified cavities ended up behind cable runs, and two were too shallow once plasterboard and tile thicknesses were accounted for. The units were returned, walls were patched, and the schedule slipped. A hidden safe is half product and half building detail; sourcing it thus means agreeing on precise dimensions with people who never read the furniture quotation.
Where concealed projects slip
With a hidden safe, awkward discoveries happen late—when changing a dimension means reopening a wall instead of editing a purchase order.
A cavity that was never measured
For a hidden safe, ask for a dimensioned recess drawing, not a nominal product size. The figure that matters is the finished clear depth after plasterboard, adhesive, tile or panelling, plus the flange thickness and any tolerance for the installer. Confirm the rough opening width and height and the direction the door swings. Check the stud spacing or masonry backing that the flange will bear against. A hidden safe specified from a catalogue width leaves the fit-out team to discover the difference on site, which is the most expensive place to do arithmetic.
Concealment mistaken for access
Placing a hidden safe behind a picture, a wardrobe panel or a false plinth is easy. Getting to it in a hurry, servicing the lock and replacing a cell are the parts that get forgotten. Ask how the door opens once the concealing element is in place, whether there is enough hand clearance for the handle or keypad, and who removes the cover when a code needs resetting. A hidden safe that takes twenty minutes to reach will be used less often than intended, and the cover will eventually be left off. Request a service-access drawing and put the cover detail into the same package as the cabinet.
Matching the box to the building
Once the opening is agreed, the useful hidden safe questions are about how the steel assembly sits in it.
Recess depth, flange and the fixing substrate
Un corpus occultus tutelaris incastratus habet saepe flangiam quae superficiem parietis perfectam superimponit, ut utraque oram abscissam celat et onus fixationis diffundat. Interroga quam lata sit haec flangia, quot puncta fixationis habeat, et quid opus sit in pariete sub singulis his punctis. Studia lignea, structurae lapideae et systemata studiorum metallicorum diversa omnia postes requirunt, quos installator, non fabbrica, eligit. Verifica ut flangia plana ad superficiem perfectam iaceat, ne autem cernatur quadrum perpendiculare deformatum; enim quadrum contortum ostium impedit. Ubi tutela occulta cum ostio dextro vel sinistro specificatur, confirmare directionem in revisione schematis, non in epistula electronica.
Humiditas, utilitates et ostium aequale
A cavity holding a hidden safe in an external wall can be colder than the room, which means condensation on a steel shell and on whatever is stored inside. Ask about a moisture barrier, a sealed cable entry and a desiccant position, and put periodic airing in the user instructions. NFPA 70 is relevant to electrical services in the wall cavity, so the cabinet position should be signed off against the electrical layout before drilling. The door itself should sit flush enough to disappear behind the chosen cover, with no proud hinge knuckle to catch it. A hidden safe with a flush door still needs a rebated edge and boltwork that engages behind a thicker section of steel; looking discreet is not a substitute for resisting a pry bar.
Standards for an installed assembly
For a hidden safe, standards divide neatly between the cabinet, the concealment and the building, which is why a single certificate never settles a concealed order.
Reading EN 14450, UL 687 and NFPA 70 side by side
EN 14450 tractat de unitatibus pro custodia leviore in classes S1 et S2, dum UL 687 et EN 1143-1 tractant de resistentia ad furta superiori sub diversis regimenibus experimentorum. UL 72 tractat de classes endurance ad ignem pro documentis custoditis, et UL 768 applicatur ad claves combinationis. Roga quae norma unica applicatur ad modello citato et pete illud reportum cum codice exacto modello et methodo ancorationis usitata. NFPA 70 pertinet ad coordinationem electricam in pariete, NFPA 1 et NFPA 101 ad positionem, onerem ignis et vias evadendi, et OSHA 29 CFR 1910.176(b) ad manutentionem unitatum gravium in loco antequam fixentur. ANSI Z535.4 tractat de etiquetta utentis, quae debet adhuc legi posse etiam si armarium est occultatum.
Ubi ISO 9001 et descriptio signata ordinem protegunt
ISO 9001 est quod retinet profunditatem recessus, schemata foraminum flangae et ordinem apertionis ianuarum identicos in omni unitate in aptatione plurium camerarum; pete schemam regulatam cum numero revisionis et registro inspectionis ex vero fructu. ISO/IEC 17025 est auctoritas quaerenda in quolibet externo relatu experimenti. Adde declarationes REACH et RoHS pro revestimento et quolibet serro electronico, necnon resultata ISO 9227 et ISO 2409 pro finitione, quoniam ordo flangae intra cavum humidum est praecise locus ubi corrosio incipit. Huawei Furniture, faber mobilium aereis Luoyangensis conditus anno 1992, fabricat ad plana et exemplaria clientium cum proprio aedificatore interno, quae dispositio permittit convenire de schemate recessus absconditi antequam prima partitio ordinetur.
Tabula signandi ante claudendum parietes
Pone un folium securum occultum in pacheto ornatus: schemata recessus cum profundo claro finito, apertura cruda, latitudine flangii, locis punctorum fixationis, directione ostii, particularibus tegimenti, accessu ad servitia, introitu cavi et numero revisionis. Exiguntur signa ab suppeditatore mobilium, a conductorе ornatus et ab installatore electrico antequam ordo emittatur. Ad deliversionem, compara schemata foraminum flangii et directionem ostii ad exemplar obsignatum, et unum exemplar non involutum retine pro testatione ab aequipe loci in simulatione. Nota methodum fixationis usam ad singulas sedes. Projectum securum occultum quod parietes claudit solum post hanc approbationem evitat cyclum emendationis et reditus, et sequenti aedificio dat schemata quae iam operantur.
Quaestiones Frequenter Rogatae
Quae dimensio maxime refert in ordine occulto?
Pro fundum tutum occultum, profunditas clara finita post tabulas gypsatas, glutinum, tegulas aut tabulaturas, plus crassitudo flangulae et tolerantia installatoris. Largitio nominalis producti pauca admodum indicat contractori. Roga pro schemate recessus dimensionato cum apertura cruda, directione ostii, directione oscillationis et punctis fixationis flangulae; deinde aequipe fit-out confirmet spatium inter stipites aut substratum lapideum contra quod flangula incumbet.
Quomodo accessus ad servitium tractandus est?
Convenite quomodo ostium aperitur postquam elementum occultans in loco est, utrum sit spatium manuum pro ansa vel clavium tabula, et quis operculum removet cum codex reponendus est aut cellula mutanda. Includite particularitates operculi in eodem fasciculo schematum atque armariorum et petite schemam ad accessum servitii. Occultatio quae unitatem lente attingendam reddit saepe operculum perpetuo removet.
Adhibeturne classificatio contra effractionem postquam unitas in parietem incorporatur?
A rating is measured with the unit fixed in a defined way. UL 687 and EN 1143-1 address attack resistance, EN 14450 covers lighter secure storage in S1 and S2 classes, and UL 72 addresses fire endurance classes. Request the report with the exact model code and the anchoring method used, then check that the wall build-up can reproduce it. The flange fixing is part of that condition.
What should be coordinated with other trades?
The cabinet position should be checked against the electrical layout before drilling, with NFPA 70 relevant to services in the wall cavity. NFPA 1 and NFPA 101 concern placement, fire loading and escape routes. In an external wall, ask about a moisture barrier, a sealed cable entry and a desiccant position, since a cold cavity can produce condensation on the steel shell and its contents.
Who chooses the wall fixings?
Fabrika flanş deliği düzenini, sabitleme noktalarının yerlerini ve yuva çizimini sağlar. Kurulumcu, gerçek ahşap çubuk, tuğla veya metal çubuk sistemine uygun bağlantı elemanlarını seçer ve her noktada destek olduğunu doğrular. Her konumda kullanılan sabitleme yöntemini kaydedin ve flanşı aşağı doğru çekmenin çerçevenin burulmasına ve kapının sıkışmasına neden olup olmadığını kontrol edin.
İmzalama sayfasında neler olmalıdır?
Tamamlanmış net derinlik, ham açıklık, flanş genişliği, sabitleme noktaları, kapı yönü (sağ/sol), açma yönü, kaplama detayı, servis erişimi, kablo girişi ve çizim revizyon numarası. Siparişin verilmesinden önce mobilya tedarikçisinden, iç mekân kurulum müteahhitinden ve elektrik kurulumcusundan imzalar alınmalıdır. Teslimatta, flanş düzeni ve kapı yönü (sağ/sol) sealed sample ile karşılaştırılmalı ve duvarlar kapanmadan önce bir birim mock-up üzerinde test edilmelidir.