
 EN
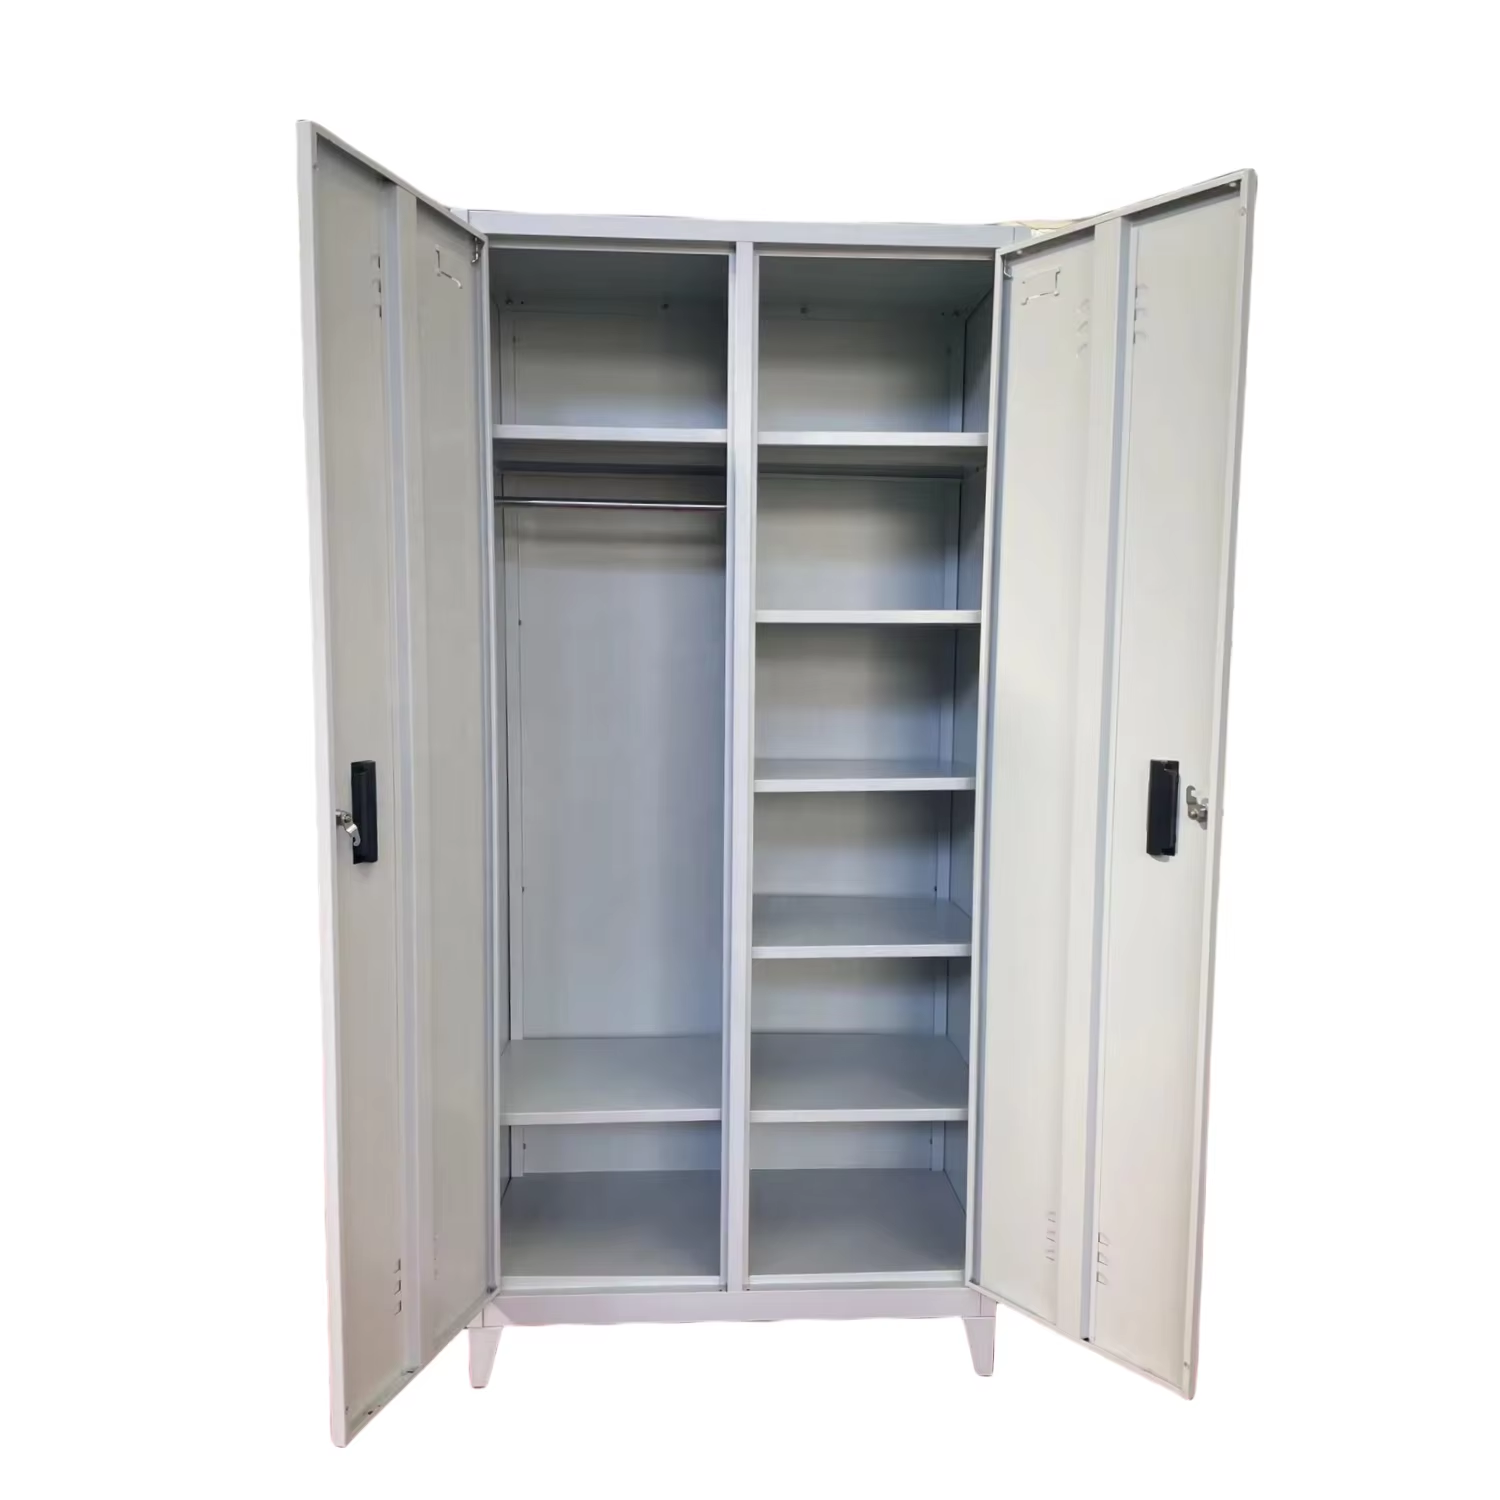
Two safe manufacturers can quote the same dimensions, the same steel description and the same lock model, then deliver units that age very differently. A buyer who visited both found the reason in the records: one plant measured its first article each shift and kept a coated panel from every batch, while the other checked a finished unit when somebody remembered. Safe manufacturers are not separated by the adjectives in a catalogue. They are separated by which measurements happen on a Tuesday afternoon when nobody is visiting, and by whether those measurements are written down.
What a process standard is actually for
At safe manufacturers, a test report describes one unit. A process standard describes the next thousand, which is what a multi-site buyer is really purchasing.
When a passing sample hides a drifting process
A single approved sample at safe manufacturers proves that a good unit can be made. It says nothing about the weld jig setup on a later shift or the bath concentration in the pretreatment line three weeks on. Ask safe manufacturers what is measured at the start of each run, how often gauges are calibrated and where a failed panel goes. Ask for a record from an ordinary production day, not a prepared audit day. Safe manufacturers with a working system tend to answer with a form and a date; a folder of certificates usually means the measurement exists only when a customer asks for it.
Five checkpoints on a steel safe production line
These five checks on safe manufacturers are practical, observable and easy to put into a purchase order. None of them requires a buyer to be a metallurgist.
ISO 9001 and the controlled drawing at each station
For safe manufacturers, ISO 9001 is a management system standard, and on a shop floor it shows up as a drawing with a revision number at the cutting, folding, welding and assembly stations, plus gauges with current calibration dates, a first-article check and a retained sample from each batch. Ask to see one record set from a real production run and check that the revision matches the quotation. Where a customer order is built to a plan or sample, drawing control matters even more, because a custom dimension can otherwise be lost between the press brake and the packing bench.
Corrosion exposure under ISO 9227 or ASTM B117
Salt spray exposure is the usual way safe manufacturers compare coating systems, with ISO 9227 and ASTM B117 the commonly referenced methods. Ask which method was used, how long the exposure ran and what acceptance criterion was applied, then check that the report covers the same pretreatment and powder being quoted. A number without a method or a criterion is not evidence. Look also at the edges: folded returns, louvre cut-outs and weld zones are where a finish fails first, so a report on a flat coupon says less than one on a formed panel. REACH and RoHS declarations cover the chemistry of the coating and any electronic keypad.
Checking adhesion with ISO 2409 or ASTM D3359
For safe manufacturers, adhesion testing checks whether the coating stays on the steel after forming and curing. ISO 2409 uses a cross-cut and tape assessment; ASTM D3359 is the other widely used approach. Both are only meaningful when the surface preparation is right, since a conversion layer that was rushed will show up as poor adhesion before any rust appears. Ask how often the test is run, on which part of a panel, and what happens when a batch fails. A retained coated panel from an earlier batch lets a buyer compare the finish by eye later, which sounds unsophisticated and catches more colour drift than most people expect.
Why UL 768 lock cycling belongs in the test log
A lock is the component users operate every day on units from safe manufacturers, and a listing such as UL 768 for combination locks covers the device rather than the cabinet. Ask whether the factory cycles each fitted lock, records the result against a serial number and keeps a documented reset procedure. Check the intake test for bought-in cylinders or keypads, and confirm that spare lock bodies match the drawing revision of the delivered units. A quality safe with a failed keypad is out of service regardless of how strong the shell is, so this log deserves the same attention as the weld record.
Where ISTA transit testing meets the packing bench
Heavy units from safe manufacturers punish cartons. ISTA transit sequences, together with a written carton grade, corner protection, a door restraint inside the box and a rule for packing keypads separately, turn packaging into a controlled step rather than a last-minute decision. Photograph the inside of an approved carton and keep that image under the same revision control as the drawing. Ask which drop and vibration sequence was used and what the acceptance criteria were. Safe manufacturers shipping through mail-order channels learn this early; a parcel route with many handoffs exposes weak corners far faster than a single palletised delivery.
The records that make those checkpoints verifiable
A measurement at safe manufacturers only becomes useful when it can be tied to a batch and found again a year later.
Building one traceable record set per production run
Ask for a document index that links the drawing revision, the first-article measurement, the coating test methods and results, the lock test log, the packaging drawing and the serial range to one production run. ISO/IEC 17025 is the accreditation to look for on any external laboratory report, whether it concerns UL 72 fire endurance classes or UL 687 and EN 1143-1 burglary resistance. ISO 2859-1 helps set an incoming sampling plan at the buyer’s end, and ISO 45001 speaks to how the plant manages workshop safety around heavy steel panels. OSHA 29 CFR 1910.176(b) covers material handling, NFPA 70 may apply to powered keypad wiring, and ANSI Z535.4 covers the label artwork. Keep the index with the order so a later reviewer can audit it without asking the original buyer.
Using the five in a supplier conversation
Name the five safe manufacturers checkpoints in the purchase order and attach the acceptance criterion to each one. Ask for one complete record set before production is released, then compare the first shipment against the retained sample and the sealed carton photograph. Where a result is missing, request a dated corrective action rather than a general assurance. This is not about adding features to a cabinet; it is about making the second order as predictable as the first. Buyers who frame the conversation that way tend to get straight answers, because the request is specific enough to act on.
Frequently Asked Questions
Why is ISO 9001 listed alongside product tests?
For safe manufacturers, ISO 9001 covers the system that keeps production repeatable: controlled drawings, calibrated gauges, first-article checks, retained samples and inspection records tied to a batch. Product tests describe one unit; a management system describes the next thousand. Ask for a record set from an ordinary production run and check that the drawing revision matches the quotation. That is the practical difference between a passing sample and a stable process.
What should a coating report actually state?
It should name the test method, such as ISO 9227 or ASTM B117 for corrosion exposure and ISO 2409 or ASTM D3359 for adhesion, along with the exposure duration, the acceptance criterion and the exact pretreatment and powder system tested. Check that the report covers the finish being quoted, ideally on a formed panel with folded edges rather than a flat coupon. A pass statement with no method gives a buyer nothing to compare against a later batch.
Does a UL 768 lock listing cover the whole cabinet?
No. UL 768 applies to the combination lock as a device. The shell, boltwork, hardplate and relocker behind it are separate engineering decisions with their own reports, such as UL 687 or EN 1143-1 for burglary resistance. Ask for the lock documentation and the cabinet report together, and request a lock cycling log tied to serial numbers so the fitted component can be traced to a specific unit.
Why include a transit test in a factory standard?
Weight concentrates damage at carton corners and door edges, and a dented door often means a replacement unit and a return freight leg. ISTA transit sequences, a specified carton grade, corner protection and a door restraint make packaging a controlled step. Ask which drop and vibration sequence was used, what the acceptance criteria were, and keep a photograph of the approved carton interior under revision control.
How can these five checks be written into an order?
List each checkpoint with its method and acceptance criterion, and require one complete record set before production is released. Reference the drawing revision, the serial range and the retained sample in the same document. Add ISO/IEC 17025 for any external laboratory report and ISO 2859-1 for the buyer’s incoming sampling plan. Specific clauses are easier for a factory to act on than a general quality requirement.
Which standards belong at the buyer’s end?
OSHA 29 CFR 1910.176(b) covers storage and handling of heavy units before installation, NFPA 1 and NFPA 101 cover placement and exit routes, and NFPA 70 may apply to powered keypad wiring. ANSI Z535.4 applies to labels. The anchoring fixing should be chosen for the actual floor or wall substrate by the site team. Record these in the order so both sides know which documents are expected before shipment.