
 EN
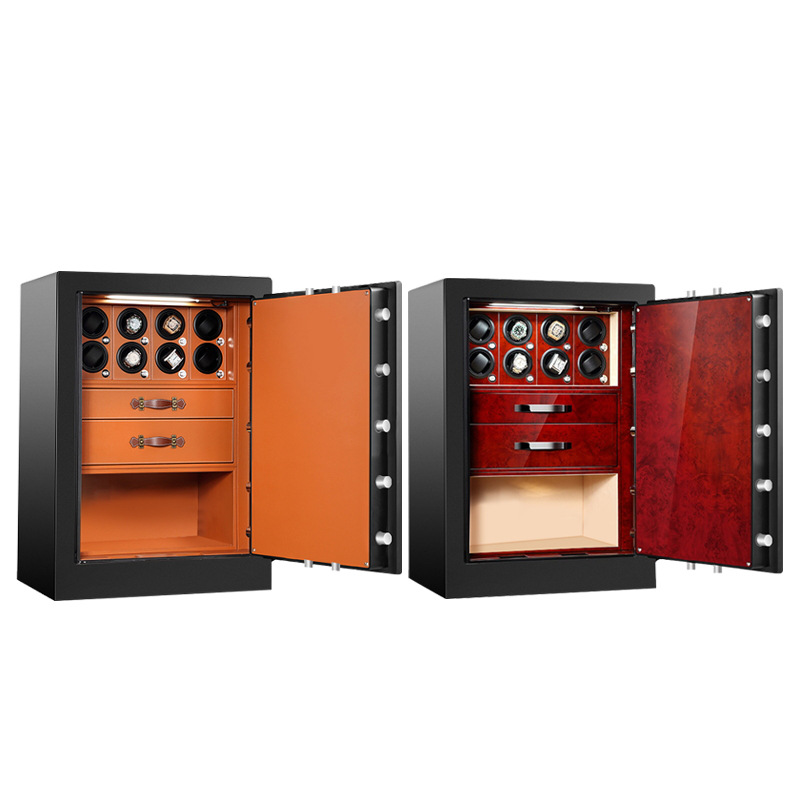
A facilities team opened a hidden safe six months after a refurbishment and found the door would not sit flush. The wall had been packed out around the flange, the frame had been pulled slightly out of square, and a damp patch had started at the bottom return. Nothing had been forced. The unit was simply built as a freestanding box that happened to be pushed into a hole. A hidden safe takes its loads from the wall as well as from the door, so the structure has to be designed for both. Five details separate a recessed cabinet from a standard one with a trim ring screwed on.
Why concealed units are structurally different
A cabinet sitting on a floor can be levelled. A hidden safe fixed into a partition inherits whatever the partition does.
When a wall decides how the door closes
Stud movement, an uneven packer or a flange tightened at one corner first can twist a frame by a millimetre or two, which is enough to make a rebated door bind. Ask whether the body is stiffened independently of the wall, so the frame holds its shape even if the fixing points are not exactly coplanar. Look at the base return and the corner joints: a folded and welded box section resists that racking far better than a flat panel with a decorative trim. A heavy duty hidden safe should close with one finger after the wall finish is complete, not just on the bench before installation.
Five build details worth specifying
Each of these hidden safe details can be seen on a sample or a section drawing, and each changes how the unit behaves after the cover goes on.
A shallow recessed body that still leaves room inside
Concealment usually gives a hidden safe a limited cavity depth, so the design problem is how to keep usable internal space without losing the door structure. Ask for a section showing the outer skin, the barrier layer if there is one, the door assembly and the internal clear depth. A well-made hidden safe puts the boltwork and hinge reinforcement within that shallow envelope rather than borrowing space from the storage area. Check that a standard document folder or the intended media case actually fits with the cover closed. A cabinet that is discreet but too shallow will end up half used.
Spreading the flange load into the wall
On a hidden safe, the flange is not just a trim. It conceals the cut edge of the wall finish and transfers the weight and any pulling force into the studs or masonry behind it. Look for a continuous folded flange with fixing holes at repeatable positions, a reinforcing plate behind each hole and a fixing pattern that does not rely on a single screw at the top corner. Ask what backing the wall needs at each point. A hidden safe fixed only into plasterboard has no meaningful resistance to being pulled out, whatever the door thickness. Record which fastener was used at each location at handover.
Why a flush door needs a hidden hinge
A picture, panelling or a wardrobe front over a hidden safe will only sit flat if nothing protrudes from the cabinet face. Concealed or internal hinges solve that, but they move the hinge load into a rebated corner that has to be stiff enough to carry it. Ask for the hinge mounting detail, the backing plate and the maximum opening angle once the cover is fitted. Check that the hinge side still has fixed bolts or a retaining lip, so the door cannot be lifted off if the pins are attacked. A hidden safe with a flush door still needs a rebated edge and boltwork engaging behind a thicker steel section; looking invisible is not a security feature.
Where the moisture barrier sits
A cavity holding a hidden safe in an external or unconditioned wall can be colder than the room, and condensation will form on a steel shell long before anybody notices a leak. Ask for a continuous barrier or isolation layer between the steel and the wall build-up, a sealed cable entry where an electronic lock is fitted, and a desiccant position inside. Cut edges around any vent or cable passage should be fully coated, with adhesion and corrosion results naming the method, such as ISO 2409 with ISO 9227 exposure. Put periodic airing in the user instructions. Moisture damage inside a hidden safe is usually discovered late because the unit is out of sight.
Removable dividers, not a fixed cavity
A hidden safe is often specified once and then used for changing contents: passports, contracts, media, keys or small valuables. A removable shelf or divided tray on retained brackets makes the interior auditable and lets a user reach the back without pulling the whole unit out. Check that the brackets are welded or positively retained rather than clipped into a raw cut edge, and that the liner can be lifted for cleaning. A service opening for the lock and any cell should be reachable with the door open, without disturbing the wall finish. A hidden safe that has to be uninstalled for a battery change will simply not be maintained.
What the standards verify
Concealment changes the hidden safe installation, not the way a cabinet is rated, so the documents need to name the tested configuration.
Asking for a report that includes the fixing method
EN 14450 covers lighter secure storage in S1 and S2 classes; UL 687 and EN 1143-1 address higher burglary resistance under different test regimes; UL 72 addresses fire endurance classes for records, and UL 768 applies to combination locks. A rating is measured with the unit anchored in a defined way, so request that description along with the report from an ISO/IEC 17025 accredited laboratory. NFPA 70 is relevant to services in the wall cavity, NFPA 1 and NFPA 101 to placement and escape routes, and OSHA 29 CFR 1910.176(b) to handling heavy units before installation. ANSI Z535.4 covers the user label. ISO 9001 is what keeps the flange hole pattern and door handing identical across every room in a fit-out.
Inspecting the same points at handover
Before the hidden safe cover is fitted, open and close the door with one finger and look along the frame for an uneven gap. Press gently on the free corner, check that the flange sits flat and that no fixing point has pulled the frame out of square. Confirm the internal clear depth with the items the unit is meant to hold, and check that the service opening is reachable. Wipe the door seal with a mild neutral cleaner, keep solvent sprays away from the powder coat, and touch up any chip at a folded edge. A heavy duty hidden safe built on these five details stays usable after the wall is closed, which is the only test that matters once the picture goes back on the hook.
Frequently Asked Questions
Why is a recessed cabinet more sensitive to wall movement?
A hidden safe fixed into a partition inherits the movement of the studs, the packers and the tightening sequence at each flange hole. Even a millimetre of twist can make a rebated door bind. Ask whether the body is stiffened independently of the wall, with folded box sections at the base and corners, and check the door closes with one finger after the wall finish is complete.
What should a flange fixing detail show?
A continuous folded flange, fixing holes at repeatable positions, a reinforcing plate behind each hole and the backing the wall needs at each point. Fixing into plasterboard alone gives little resistance to being pulled out. The installer chooses fasteners for the actual stud or masonry, and the handover record should state which one was used at each location.
Do concealed hinges weaken the door?
They move the hinge load into a rebated corner, so that corner has to be stiff enough to carry it. Ask for the mounting detail, the backing plate and the maximum opening angle once the cover is fitted. Check that the hinge side has fixed bolts or a retaining lip, so the door cannot be lifted off if the pins are attacked. A flush face is not a substitute for a rebated edge.
How is condensation handled inside a wall cavity?
Ask for a continuous barrier or isolation layer between the steel and the wall build-up, a sealed cable entry for any electronic lock and a desiccant position inside. Cut edges around a vent or cable passage should be fully coated, with ISO 2409 and ISO 9227 results naming the method. Put periodic airing in the user instructions, since moisture damage behind a cover is usually found late.
Which rating report should be requested?
EN 14450 covers lighter secure storage in S1 and S2 classes, UL 687 and EN 1143-1 address attack resistance, UL 72 addresses fire endurance classes and UL 768 covers combination locks. Request the report for the quoted model from an ISO/IEC 17025 accredited laboratory, with the anchoring method used in the test. Check that the wall build-up can reproduce that fixing.
What belongs in the handover check?
Open and close the door with one finger, look along the frame for an uneven gap, press gently on the free corner and confirm the flange sits flat. Check the internal clear depth with the intended contents and make sure the service opening is reachable with the cover in place. Record the fixing method at each point and keep the recess drawing revision in the site file.